


$645,000
$645,000
For more information regarding the value of a property, please contact us for a free consultation.
701 White Oak LN Gladstone, MO 64116
4 Beds
5 Baths
4,134 SqFt
Key Details
Sold Price $645,000
Property Type Single Family Home
Sub Type Single Family Residence
Listing Status Sold
Purchase Type For Sale
Square Footage 4,134 sqft
Price per Sqft $156
Subdivision Claymont Estates
MLS Listing ID 2588048
Style Other
Bedrooms 4
Full Baths 3
Half Baths 2
HOA Fees $41/ann
Year Built 1987
Annual Tax Amount $5,843
Lot Size 0.350 Acres
Property Sub-Type Single Family Residence
Property Description
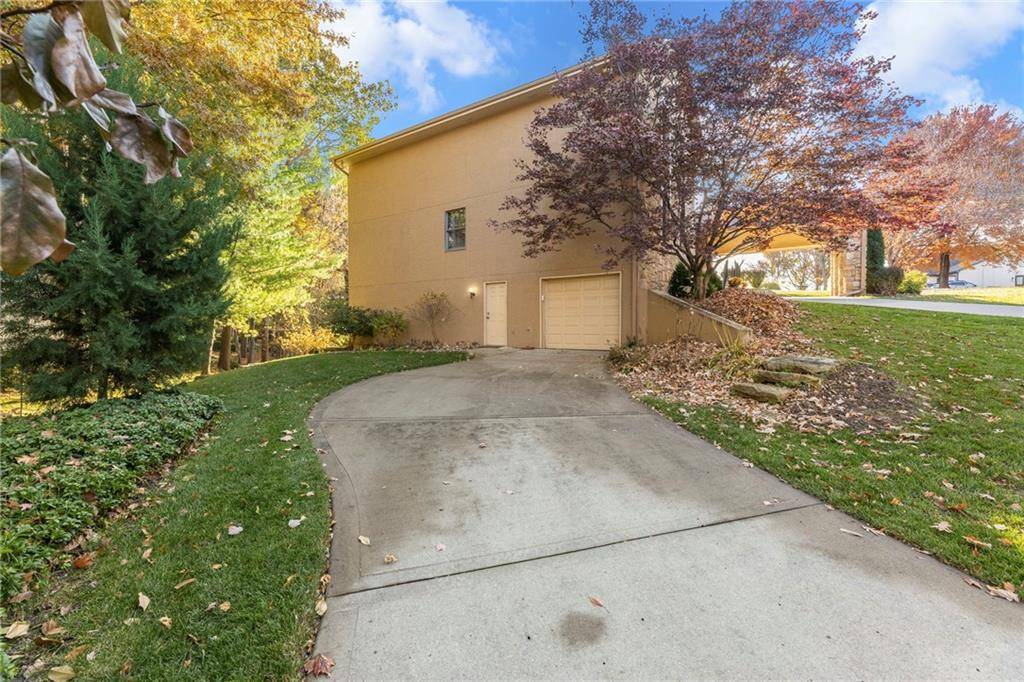
PRAIRIE LODGE ELEGANCE with luxury upgrades and prime Kansas City location. Architecturally unique home on a private, picturesque dead end street in prized Claymont Estates has the perfect blend of rustic charm and modern upgrades. From the moment you arrive, the impressive stone and stucco exterior, circle drive with portico parking, and exquisite plantings set a warm and inviting tone. The only other homes you see are all unique and prestigious but you are only minutes from the heart of Kansas City, the airport and the new Morton Salt entertainment venue in Riverside. And there is NO earnings tax in Gladstone! Soaring vaulted ceilings and a massive stone fireplace anchor the open living area, complimented by a dramatic window wall that fills the space with light. Gleaming oak floors flow throughout, and built-ins provide both character and storage. Enjoy your coffee and paper in the library with floor to ceiling windows overlooking the peaceful garden. Ascend the floating staircase to a serene master suite with a steam shower, heated floors, and an expansive walk-in closet. As a mater of fact, every bedroom has a walk-in closet. The second upstairs bedroom is 19X12. Two more ample sized bedrooms are located on the ground floor. Need even more bedrooms? Configuring them in the light, airy finished basement would be easy and there is an unfinished room at the base of the steps already roughed-in for a bath. Step outside the basement family room, through the new Anderson doors to the stamped concrete patio. Then to the backyard oasis, professionally curated by a Master Gardener, boasting lush landscaping and tranquil privacy. The new $35,000 composite deck with electric canopy on the main living room level will welcome all of your guests to enjoy the view also. There is also a backyard door out of the laundry so that area can double as space for plants, has a dog bathing shower pan, and enough cabinetry for event staging. Zoned heating, 1-yr-old roof.
Location
State MO
County Clay
Rooms
Other Rooms Family Room, Formal Living Room, Library, Main Floor BR
Interior
Heating Forced Air, Natural Gas, Zoned
Cooling Multi Units, Electric
Flooring Marble, Wood
Fireplaces Number 2
Fireplaces Type Family Room, Gas, Living Room, Masonry, Wood Burning
Equipment Back Flow Device
Laundry Off The Kitchen
Exterior
Exterior Feature Balcony
Parking Features true
Garage Spaces 3.0
Roof Type Composition
Building
Lot Description City Limits, Sprinkler-In Ground, Many Trees
Sewer Public Sewer
Water Public
Structure Type Stone Trim,Stucco
Schools
Middle Schools Northgate
High Schools North Kansas City
School District North Kansas City
Others
Acceptable Financing Cash, Conventional, FHA, VA Loan
Listing Terms Cash, Conventional, FHA, VA Loan
Read Less
Want to know what your home might be worth? Contact us for a FREE valuation!

Our team is ready to help you sell your home for the highest possible price ASAP

NEARBY SCHOOLS & BUSINESSES